Development and Building Permits: Difference between revisions
Jump to navigation
Jump to search
No edit summary |
No edit summary |
||
| Line 1: | Line 1: | ||
== Typical Building Permit Application Process == | == Typical Building Permit Application Process == | ||
title "Generic Building Permit Application Process" | title "Generic Building Permit Application Process" | ||
participant "Owner" | participant "Owner" | ||
<uml> | |||
participant "Architect\nPrime Consultant" | participant "Architect\nPrime Consultant" | ||
participant "Sub(M/E/S)\nConsultant" | participant "Sub(M/E/S)\nConsultant" | ||
| Line 35: | Line 35: | ||
"3rd party\nConsultant"-->"Synergy": Additional Required Schedules and Drawings | "3rd party\nConsultant"-->"Synergy": Additional Required Schedules and Drawings | ||
"Synergy"-->"City of\nEdmonton": Additional Required\nSchedules and Drawings | "Synergy"-->"City of\nEdmonton": Additional Required\nSchedules and Drawings | ||
</ | </uml> | ||
For More: you can also check out | For More: you can also check out | ||
Revision as of 05:20, 22 June 2022
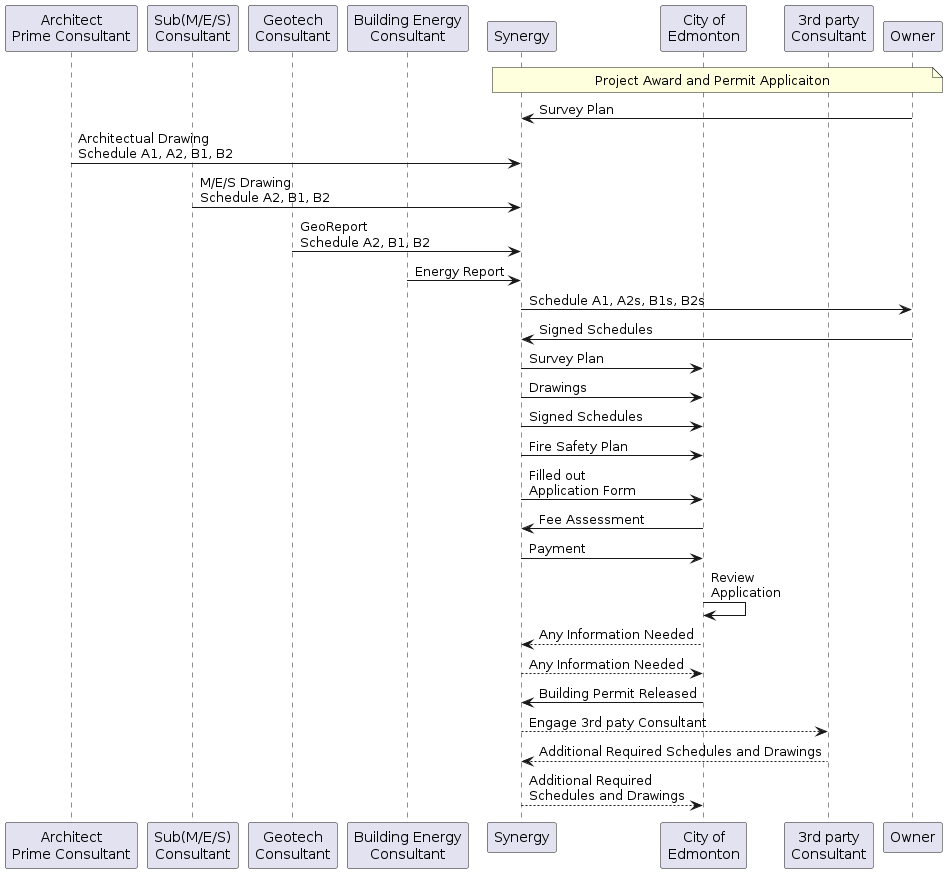
Typical Building Permit Application Process
title "Generic Building Permit Application Process"
participant "Owner"
For More: you can also check out